
Penny Johnson
(702) 524-8013
(702) 524-8013
BEDS4
BATHS4 full
SQUARE FEET3,990
MLS#2832885
STATUSActive
PROPERTY TYPEResidential - Single Family
SUBDIVISIONMission Hills Estate Amd
Property Description
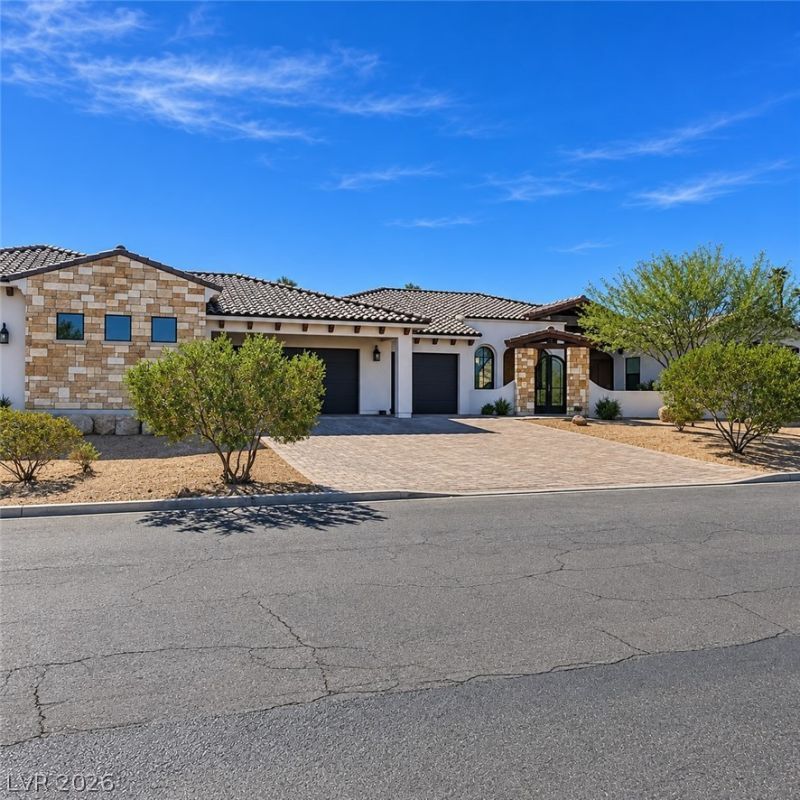
Smooth stucco and natural stone accents highlight the exterior of this one-story home. A secure gated entry featuring a wrought iron gate frames the approach to the property, leading visitors through an inviting courtyard entrance. Stone masonry and double entry wood doors set a refined, welcoming tone right from the start.The foyer features warm rustic laminate wood floors that flow into the main living areas. A cozy fireplace anchors the living room, which is accented by exposed wood beams and high ceilings. The layout connects the living spaces to a kitchen equipped with a professional-grade gas range, stone countertops, custom white glazed cabinetry, and a spacious hickory wood central island. Built-in features, including a walk-in pantry with built-in shelving, maximize the utility of the culinary spaces.The home provides four bedrooms, four bathrooms and flex space. A dedicated workspace office (one of the 4 bedrooms) showcases laminate wood flooring, arched windows and courtyard access, while a home gym space features carpeted flooring and exterior patio access. Functional daily spaces include a laundry room with tile flooring and classic cabinetry, plus a workspace alcove with laminate flooring and granite countertops.The private yard is fully fenced, has wrought iron RV gates and contains outdoor amenities on a 0.91-acre lot. Arches look out over a swimming pool accented by waterfall bowls and framed by stone and concrete decking. Outdoor recreation is built directly into the grounds, featuring a sand volleyball court, a horseshoe pit, and low-maintenance desert landscaping. Covered patio areas, a paved patio, flagstone walk ways, a stone-accented wood pergola, a detached metal garage, and a shed complete the exterior accommodations.This desert estate on Santa Helena Ave offers a harmonious blend of indoor craftsmanship and spacious outdoor amenities. Schedule a showing today to experience this exceptional property. No HOA! Zoned for horses.
Property Features
Property Type: Residential - Single Family
Cooling: Central Air, Electric,2 Units
Fireplaces: 1
Garage: 9
Heating: Central, Electric, Multiple Heating Units, Zoned
Home Style: One Story
Lot Size: 0.91 Acres
Roof Type: Tile
Stories: 1.0
Taxes: $12,722
Year Built: 2020
Amenities
Bathroom on Main Level
Primary Downstairs
Window Treatments
Barbecue
Circular Driveway
Courtyard
Dog Run
Patio
Feature Descriptions
Appliances: Built-In Electric Oven, Double Oven, Dryer, Dishwasher, Gas Cooktop, Disposal, Microwave, Refrigerator, Water Softener Owned, Wine Refrigerator, Washer
Association Amenities: None
Days on Site: 8
Fencimg: Block, Back Yard, RV Gate
Fireplace: Gas, Great Room
Flooring: Carpet, Laminate, Tile
Laundry: Electric Dryer Hookup, Laundry Room
Lot: 1/4 to 1 Acre Lot, Desert Landscaping, Landscaped
Parcel#: 179-33-210-062
Parking: Air Conditioned Garage, Attached, Finished Garage, Garage, Garage Door Opener, Inside Entrance, Private, RV Garage, RV Access/Parking
Parking Notes: Air Conditioned Garage, Attached, Finished Garage, Ga
Patio/Porch: Covered, Patio
Pool: Gas Heat, In Ground, Private, Waterfall
Sewer: Public Sewer
Spa: Yes
Swimming Pool: Yes
Utilities: Cable Available, High Speed Internet Available
Water: Public
Window: Double Pane Windows, Low-Emissivity Windows, Window Treatments
Room Sizes
Den: 13 X 13
Bedroom 4: 15 X 16
Bedroom 3: 12 X 15
Bedroom 2: 15 X 12
Primary Bathroom: 15 X 18
Primary Bedroom: 16 X 16
Kitchen: 15 X 22
Local Schools
High School: Foothill
Middle School: Mannion Jack & Terry
Elementary School: Walker, J. Marlan,Walker, J. Marlan
Listed By / Shown By
Listed By
Agency Name: Knapp Realty
Agency Contact: 702-566-8185
Agent Name: Tracy Hanson-Fuller

Shown By
Agent Name: Penny Johnson
Agent Phone: (702) 524-8013
Agency Title: Wardley Real Estate

Estimate Your Payment
Estimated Payment
$ 11,543.19 per month $9,739.27 Principal & Interest $1,060.17 Property Tax $743.75 Homeowner's InsuranceChange Payment Information
"GLVAR MLS deems information realiable but not guaranteed."
Listing data compilation and photo(s) © 2026 Greater Las Vegas Association of REALTORS® MLS , All Rights Reserved.
Privacy Policy / DMCA Notice / ADA Accessibility


This site is hosted, designed and copyright
© 1994 - 2026 by
Delta Media Group, Inc. -- Patent Pending --
Agent License Information: S.0201925
| MLS# 2832885
This single family home located at , Henderson, NV 89002 is currently listed for sale with an asking price of $2,550,000. This property was built in 2020 and has 4 bedrooms and 4 full baths with 3990 sq. ft. is located in the Mission Hills Estate Amd subdivision. Search Mission Hills Estate Amd real estate on pennyjohnson.wardleyre.com today.