
Penny Johnson
(702) 524-8013
(702) 524-8013
BEDS3
BATHS2 full 1 partial
SQUARE FEET1,447
MLS#2760774
STATUS(Short Sale) - Active
PROPERTY TYPEResidential - Single Family
SUBDIVISIONSouth Mountain 2-Rud
Property Description
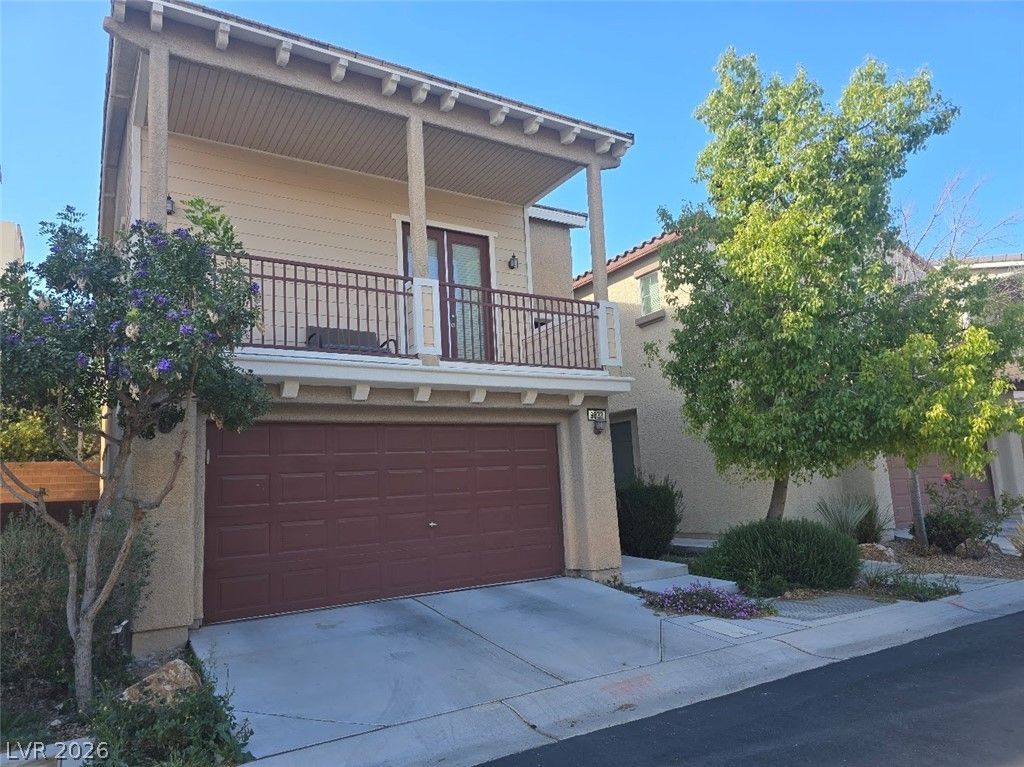
Discover modern, low-maintenance living in the desirable gated community of **Mountain’s Edge in Southwest Las Vegas!** This thoughtfully designed 3-bedroom home offers a unique three-story split floor plan, providing privacy, flexibility, and inviting living spaces. The first floor features two bedrooms, a full bathroom, and a separate living area, ideal for guests, a home office, or additional flex space. Retreat to the private second-floor dedicated to the Primary Bedroom, complete with its own covered walk-out balcony—perfect for morning coffee or relaxing evenings. The third floor showcases a bright, open-concept great room and stylish kitchen featuring granite countertops, a spacious island with breakfast bar seating, stainless steel appliances, pantry, and sunny breakfast nook. Enjoy a private outdoor patio and the convenience of a true lock-and-go lifestyle with minimal upkeep. Community amenities include a sparkling pool, relaxing spa, pet park, and recreational spaces. Conveniently located near shopping, dining, parks, scenic walking paths, and mountain hiking trails, this Mountain’s Edge home offers the perfect blend of comfort, convenience, and Southwest Las Vegas living!
Property Features
Property Type: Residential - Single Family
Cooling: Central Air, Electric
Garage: 2
Heating: Central, Gas
Home Style: Two Story
Lot Size: 0.05 Acres
Roof Type: Tile
Stories: 2.0
Taxes: $1,515
Year Built: 2008
Amenities
Bathroom on Main Level
Bedroom on Main Level
Ceiling Fan(s)
Full Bath on Main Level
Window Treatments
Additional Living Quarters
Balcony
Porch
Patio
Private Yard
Irrigation Sprinklers
Feature Descriptions
Appliances: Built-In Gas Oven, Dryer, Dishwasher, Gas Cooktop, Disposal, Microwave, Refrigerator, Washer
Association Amenities: Basketball Court, Dog Park, Gated, Playground, Park, Pool, Spa/Hot Tub, Tennis Court(s)
Community Features: Pool
Days on Site: 240
Exterior: Block, Stucco
Fencimg: Block, Back Yard
Flooring: Ceramic Tile, Luxury Vinyl Plank
HOA Fee: 135/ Quarterly
Hot Tub: Yes
Laundry: Electric Dryer Hookup, Gas Dryer Hookup, Laundry Room, Upper Level
Lot: Drip Irrigation/Bubblers, Desert Landscaping, Landscaped, < 1/4 Acre
Parcel#: 176-29-111-114
Parking: Attached, Exterior Access Door, Garage, Garage Door Opener, Guest
Parking Notes: Attached, Exterior Access Door, Garage, Garage Door O
Patio/Porch: Balcony, Patio, Porch
Pool: Association, Community
Sewer: Public Sewer
Swimming Pool: Yes
Utilities: Cable Available
Water: Public
Window: Double Pane Windows, Window Treatments
Room Sizes
Family Room: 12 X 14
Great Room: 14 X 15
Bedroom 3: 11 X 11
Bedroom 2: 11 X 11
Primary Bedroom: 14 X 13
Local Schools
High School: Sierra Vista High
Middle School: Gunderson, Barry & June
Elementary School: Wright, William V.,Wright, William V.
Listed By / Shown By
Listed By
Agency Name: Realty ONE Group, Inc
Agency Contact: (702) 592-8867
Agent Name: Dolly Panagopoulos

Shown By
Agent Name: Penny Johnson
Agent Phone: (702) 524-8013
Agency Title: Wardley Real Estate

Estimate Your Payment
Estimated Payment
$ 1,667.87 per month $1,432.25 Principal & Interest $126.25 Property Tax $109.38 Homeowner's InsuranceChange Payment Information
"GLVAR MLS deems information realiable but not guaranteed."
Listing data compilation and photo(s) © 2026 Greater Las Vegas Association of REALTORS® MLS , All Rights Reserved.
Privacy Policy / DMCA Notice / ADA Accessibility


This site is hosted, designed and copyright
© 1994 - 2026 by
Delta Media Group, Inc. -- Patent Pending --
Agent License Information: S.0201925
9833 Black Mulberry Street | MLS# 2760774
This single family home located at 9833 Black Mulberry Street, Las Vegas, NV 89178 is currently listed for sale with an asking price of $375,000. This property was built in 2008 and has 3 bedrooms and 2 full and 1 partial baths with 1447 sq. ft. Black Mulberry Street is located in the South Mountain 2-Rud subdivision. Search South Mountain 2-Rud real estate on pennyjohnson.wardleyre.com today.