
Penny Johnson
(702) 524-8013
(702) 524-8013
BEDS4
BATHS3 full 1 partial
SQUARE FEET2,031
MLS#2823814
STATUSActive
PROPERTY TYPERental - Single Family
SUBDIVISIONSouth Mountain 2-Rud
Property Description
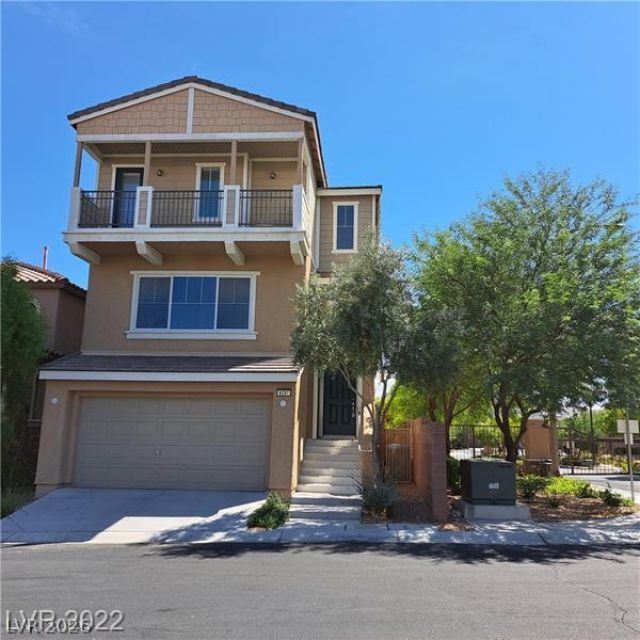
Welcome to your private Southwest Las Vegas retreat—set within a desirable GUARD-GATED community and complete with a sparkling POOL and fully fenced backyard. This spacious three-story residence offers looks and feels like NEW!! 4 bedrooms, 4 bathrooms, and a 2-car garage, combining flexible living spaces with comfort and convenience. Inside, tile flooring, neutral finishes, and a welcoming sitting area create a bright, inviting first impression. The first floor includes a private bedroom and full bathroom, making it an excellent option for guests, a home office, or multigenerational living. Upstairs, the second level is designed for everyday living and entertaining, featuring an open-concept great room, a convenient laundry room, and a well-appointed kitchen. The kitchen includes a center island, generous counter and cabinet space, a pantry, and all included appliances. The third floor offers three additional bedrooms and three bathrooms, providing ample room, privacy, and flexibility for family, guests, or work-from-home needs.
Property Features
Property Type: Rental - Single Family
Cooling: Central Air, Electric
Garage: 2
Heating: Central, Gas
Home Style: Three Story
Lot Size: 0.05 Acres
Roof Type: Tile
Stories: 3.0
Year Built: 2007
Amenities
Bathroom on Main Level
Bedroom on Main Level
Ceiling Fan(s)
Primary Downstairs
Window Treatments
Feature Descriptions
Appliances: Built-In Gas Oven, Dryer, Dishwasher, Disposal, Microwave, Refrigerator, Washer/Dryer, Washer/DryerAllInOne, Washer
Association Amenities: Gated, Pool, Spa/Hot Tub
Community Features: Pool
Days on Site: 27
Exterior: Block, Stucco
Fencimg: Block, Back Yard
Flooring: Carpet, Tile
Hot Tub: Yes
Laundry: Gas Dryer Hookup, Upper Level
Parcel#: 176-29-111-210
Parking: Garage, Guest, Private
Parking Notes: Garage, Guest, Private
Pool: Community
Swimming Pool: Yes
Utilities: Cable Available
Window: Blinds
Room Sizes
Family Room: 14 X 14
Bedroom 3: 12 X 11
Bedroom 2: 12 X 12
Primary Bedroom: 12 X 12
Primary Bedroom: 18 X 15
Local Schools
High School: Sierra Vista High
Middle School: Faiss, Wilbur & Theresa
Elementary School: Wright, William V.,Wright, William V.
Listed By / Shown By
Listed By
Agency Name: LIFE Realty District
Agency Contact: (702) 661-5782
Agent Name: Kate Cress

Shown By
Agent Name: Penny Johnson
Agent Phone: (702) 524-8013
Agency Title: Wardley Real Estate

"GLVAR MLS deems information realiable but not guaranteed."
Listing data compilation and photo(s) © 2026 Greater Las Vegas Association of REALTORS® MLS , All Rights Reserved.
Privacy Policy / DMCA Notice / ADA Accessibility


This site is hosted, designed and copyright
© 1994 - 2026 by
Delta Media Group, Inc. -- Patent Pending --
Agent License Information: S.0201925
9297 Indian Cane Avenue | MLS# 2823814
This property located at 9297 Indian Cane Avenue, Las Vegas, NV 89178 is currently listed for rent with an asking price of $2,200 / Monthly. Search Las Vegas real estate on pennyjohnson.wardleyre.com today.