
Penny Johnson
(702) 524-8013
(702) 524-8013
BEDS3
BATHS2 full
SQUARE FEET1,863
MLS#2814258
STATUSActive
PROPERTY TYPERental - Single Family
SUBDIVISIONPainted Desert Aka Vintage Hills-Phase 1
Property Description
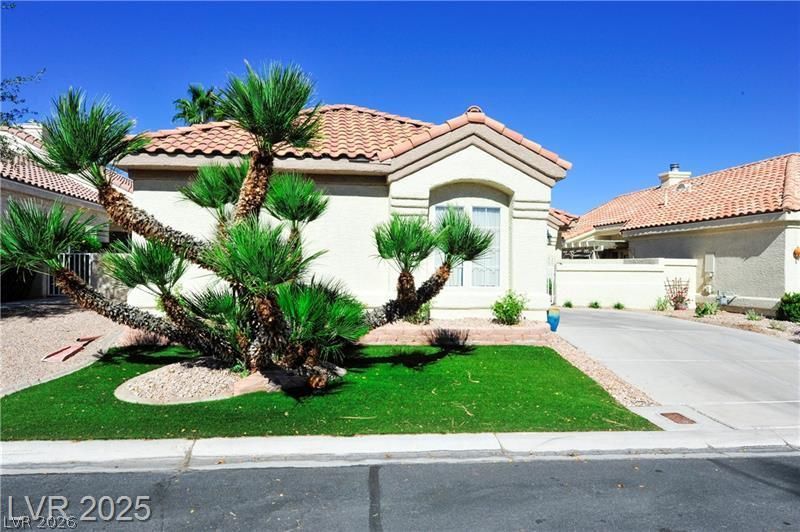
SINGL?? S?ORY ???????? ???? PAINTED DES??RT G??LF COURSE WITH SPECTACULAR GOLF COURSE AND MOUNTAIN VIEWS! Enjoy views of the Painted Desert 3rd Fairway/Green from Practically Every Window! Courtyard Entry, Newly Replastered, Sparkling, Swimming Pool, All New Windows and Sliding Patio Doors Enhance this Beautiful Patio Home. A MUST SEE!
Property Features
Property Type: Rental - Single Family
Cooling: Central Air, Electric
Fireplaces: 1
Garage: 2 car attached
Heating: Central, Gas
Home Style: One Story
Lot Size: 0.12 Acres
Roof Type: Tile
Stories: 1.0
Year Built: 1990
Amenities
BathroomonMainLevel
Bedroom on Main Level
Ceiling Fan(s)
Full Bath on Main Level
Pot Rack
Window Treatments
Courtyard
Patio
Private Yard
Feature Descriptions
Accessibility: Accessibility Features
Appliances: Dryer, Dishwasher, Disposal, Gas Range, Gas Water Heater, Microwave, Refrigerator, Water Softener Owned, Washer/Dryer, Water Heater, Washer/DryerAllInOne, Washer
Association Amenities: Clubhouse, Golf Course, Gated, Pickleball, Pet Restrictions, Racquetball, Guard, Security, Tennis Court(s)
Days on Site: 12
Exterior: Frame, Stucco
Fencimg: Block, Back Yard, Partial, Stucco Wall
Fireplace: Family Room, Gas, Family/Living/Great Room
Flooring: Carpet, Ceramic Tile
Laundry: Gas Dryer Hookup, Main Level, Laundry Room
Lot: Desert Landscaping, Landscaped, Synthetic Grass, < 1/4 Acre
Parcel#: 125-33-612-023
Parking: Attached, Garage, Garage Door Opener, Inside Entrance, Private, Shelves, Storage, Workshop in Garage
Parking Notes: Attached, Garage, Garage Door Opener, Inside Entrance
Patio/Porch: Patio
Pets Allowed: Call, Negotiable
Pool: Gas Heat, Heated, Solar Heat
Security: Controlled Access
Spa: Yes
Spa: Solar Heat
Special View Info: Golf Course, Mountain(s)
Swimming Pool: Yes
Utilities: Cable Available
Window: Blinds, Drapes
Room Sizes
Great Room: 23 X 14
Dining Room: 12 X 11
Bedroom 3: 12 X 11
Bedroom 2: 12 X 11
Primary Bedroom: 18 X 13
Local Schools
High School: Centennial
Middle School: Leavitt Justice Myron E
Elementary School: Allen, Dean La Mar,Allen, Dean La Mar
Listed By / Shown By
Listed By
Agency Name: Painted Desert Realty
Agency Contact: 702-656-2525
Agent Name: Kimberly M. Perryman

Shown By
Agent Name: Penny Johnson
Agent Phone: (702) 524-8013
Agency Title: Wardley Real Estate

"GLVAR MLS deems information realiable but not guaranteed."
Listing data compilation and photo(s) © 2026 Greater Las Vegas Association of REALTORS® MLS , All Rights Reserved.
Privacy Policy / DMCA Notice / ADA Accessibility


This site is hosted, designed and copyright
© 1994 - 2026 by
Delta Media Group, Inc. -- Patent Pending --
Agent License Information: S.0201925
7920 Ben Hogan Drive | MLS# 2814258
This property located at 7920 Ben Hogan Drive, Las Vegas, NV 89149 is currently listed for rent with an asking price of $2,500 / Monthly. Search Las Vegas real estate on pennyjohnson.wardleyre.com today.