
Penny Johnson
(702) 524-8013
(702) 524-8013
BEDS4
BATHS3 full 1 partial
SQUARE FEET2,470
MLS#2830064
STATUSActive
PROPERTY TYPERental - Single Family
SUBDIVISIONEncanterra
Property Description
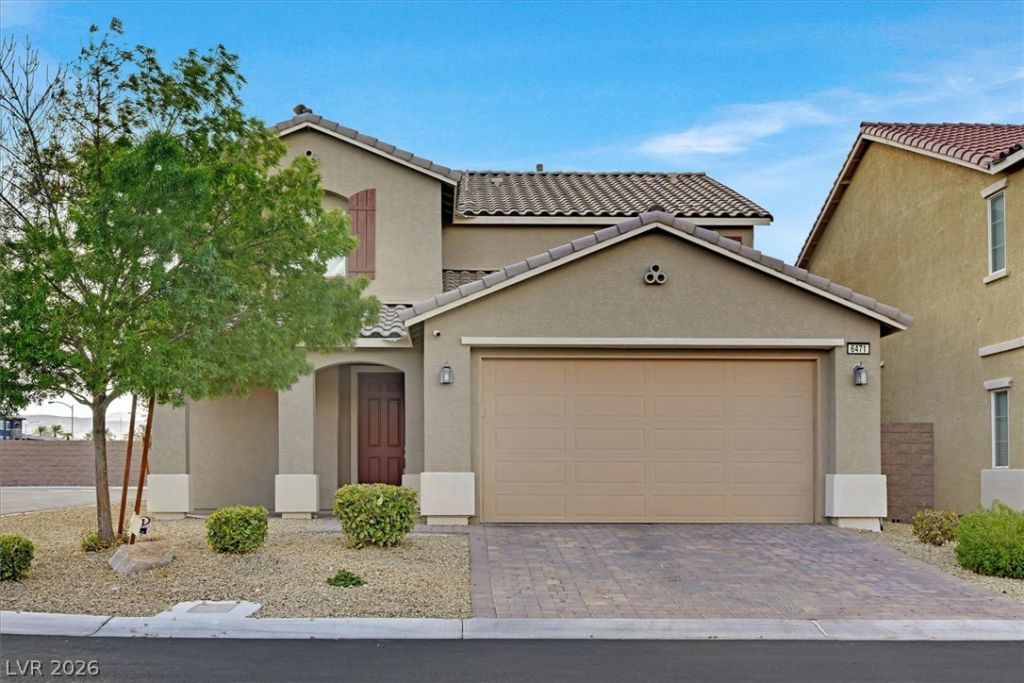
A two-story corner lot home defines the starting point of this Las Vegas property, offering four bedrooms, three full bathrooms, and one half bathroom. The exterior features back yard access and a two-car garage, establishing a functional layout from the moment you arrive.Inside, the kitchen features tiled flooring, an island with granite countertops, and stainless steel appliances, including a microwave. The living spaces are enhanced by practical interior features, including blinds and ceiling fan(s) installed throughout the home.The second story incorporates a versatile loft alongside the bedrooms, providing extra space for daily activities. A serene atmosphere carries through the 2,470 square feet of living area, designed to accommodate a variety of setups.The outdoor area features a big backyard situated on a 0.14-acre lot. This space includes a large patio, offering a setting for quiet mornings or outdoor gatherings.This single family residential property on Pochman Mesa Street is ready for its next chapter. Schedule a viewing today to experience the features of this inviting home.
Property Features
Property Type: Rental - Single Family
Cooling: Central Air, Electric
Garage: 2
Heating: Central, Gas
Home Style: Two Story
Lot Size: 0.14 Acres
Roof Type: Tile
Stories: 2.0
Year Built: 2016
Amenities
Bathroom on Main Level
Half Bath on Main Level
Window Treatments
Feature Descriptions
Appliances: Dryer, Dishwasher, Disposal, Gas Range, Microwave, Refrigerator, Washer/Dryer, Washer/DryerAllInOne, Washer
Days on Site: 2
Exterior: Frame, Stucco
Fencimg: Block, Full
Flooring: Carpet, Tile
Laundry: Gas Dryer Hookup, Laundry Room
Parcel#: 163-33-811-070
Parking: Garage, Private
Parking Notes: Garage, Private
Utilities: Cable Not Available
Window: Blinds
Room Sizes
Dining Room: 10 X 15
Family Room: 14 X 13
Living Room: 14 X 17
Bedroom 4: 10 X 10
Bedroom 3: 14 X 13
Bedroom 2: 10 X 13
Primary Bedroom: 16 X 17
Local Schools
High School: Durango
Middle School: Sawyer Grant
Elementary School: Rogers, Lucille S.,Rogers, Lucille S.
Listed By / Shown By
Listed By
Agency Name: RE/MAX Advantage
Agency Contact: chad@andrewteam.com
Agent Name: Chad Andrew

Shown By
Agent Name: Penny Johnson
Agent Phone: (702) 524-8013
Agency Title: Wardley Real Estate

"GLVAR MLS deems information realiable but not guaranteed."
Listing data compilation and photo(s) © 2026 Greater Las Vegas Association of REALTORS® MLS , All Rights Reserved.
Privacy Policy / DMCA Notice / ADA Accessibility


This site is hosted, designed and copyright
© 1994 - 2026 by
Delta Media Group, Inc. -- Patent Pending --
Agent License Information: S.0201925
6471 Pochman Mesa Street | MLS# 2830064
This property located at 6471 Pochman Mesa Street , Las Vegas, NV 89113 is currently listed for rent with an asking price of $2,646 / Monthly. Search Las Vegas real estate on pennyjohnson.wardleyre.com today.