
Penny Johnson
(702) 524-8013
(702) 524-8013
BEDS3
BATHS2 full 1 partial
SQUARE FEET1,974
MLS#2828860
STATUSActive
PROPERTY TYPERental - Single Family
SUBDIVISIONFox Ridge Terrace
Property Description
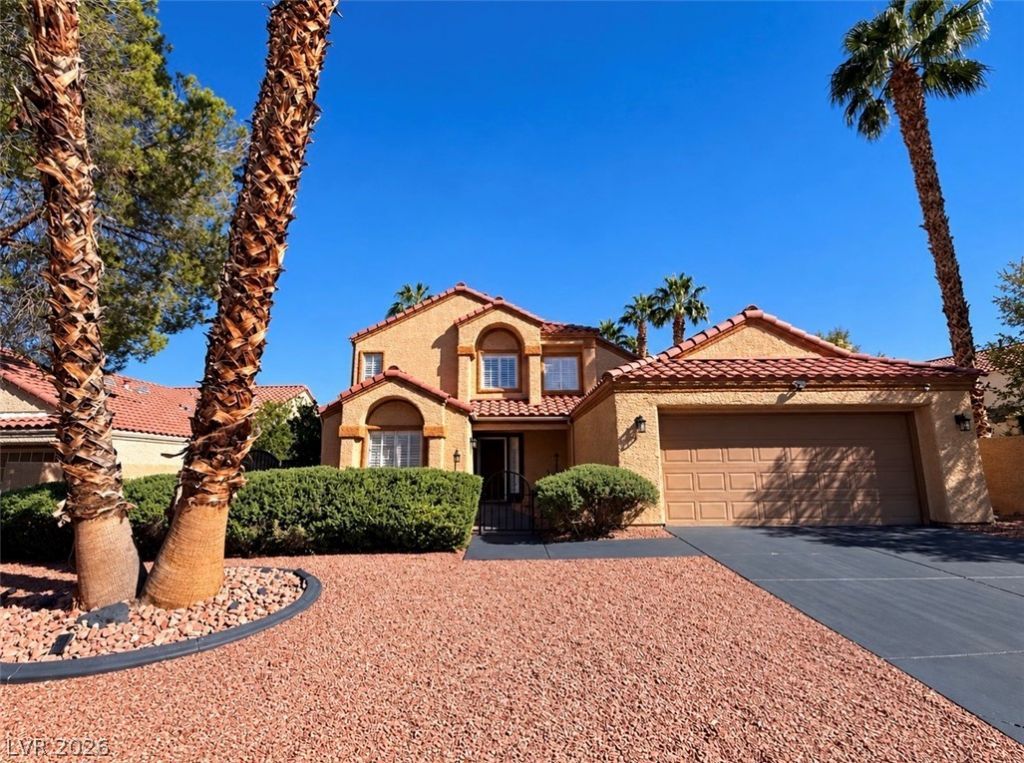
Beautiful fully furnished 2 story home with a pool and spa on a cul-de-sac in the heart of Green Valley! A gated courtyard welcomes you into an impressive foyer featuring soaring cathedral ceilings and plenty of natural light. Updated throughout with wood-look tile flooring and modern light fixtures. The family and dining rooms offer plenty of space for entertaining, while the formal living room features a cozy fireplace and views of the backyard. The kitchen boasts quartz countertops, a breakfast bar, stainless steel appliances and an open layout overlooking the family room. Conveniently located downstairs, the spacious primary bedroom features vaulted ceilings, walk-in closet, direct backyard access and an upgraded bathroom with dual vanities and a custom shower. Upstairs, the secondary bedrooms share a Jack and Jill bathroom. Additional features include ceiling fans, raised panel doors and decorative pot shelves throughout. Step outside to a private backyard retreat featuring a sparkling pool and spa, diving board and a spacious covered patio with two ceiling fans, perfect for relaxing or entertaining! This fully furnished home offers comfort, style and convenience in a desirable Green Valley location!
Property Features
Property Type: Rental - Single Family
Cooling: Central Air, Electric
Fireplaces: 1
Garage: 2
Heating: Central, Gas
Home Style: Two Story
Lot Size: 0.16 Acres
Roof Type: Tile
Stories: 2.0
Year Built: 1987
Amenities
Bathroom on Main Level
Ceiling Fan(s)
Primary Downstairs
Pot Rack
Window Treatments
Courtyard
Patio
Private Yard
Irrigation Sprinklers
Feature Descriptions
Appliances: Dryer, Dishwasher, Gas Cooktop, Disposal, Microwave, Refrigerator, Washer/Dryer, Washer/DryerAllInOne, Washer
Days on Site: 12
Exterior: Frame, Stucco
Fencimg: Block, Back Yard
Fireplace: Family Room, Gas
Flooring: Carpet, Tile
Laundry: Gas Dryer Hookup, Main Level, Laundry Room
Lot: Cul-De-Sac, Drip Irrigation/Bubblers, Desert Landscaping, Landscaped, Rocks, Synthetic Grass, Trees, < 1/4 Acre
Parcel#: 178-05-713-010
Parking: Attached, Garage, Garage Door Opener, Inside Entrance, Private
Parking Notes: Attached, Garage, Garage Door Opener, Inside Entrance
Patio/Porch: Covered, Patio
Pool: Heated, In Ground, Private, Pool/Spa Combo
Spa: Yes
Spa: In Ground, Solar Heat
Swimming Pool: Yes
Utilities: Cable Available
Window: Drapes, Plantation Shutters
Room Sizes
Living Room: 16 X 16
Family Room: 12 X 12
Dining Room: 10 X 10
Bedroom 3: 12 X 10
Bedroom 2: 10 X 10
Primary Bedroom: 13 X 13
Local Schools
High School: Green Valley
Middle School: Greenspun
Elementary School: McDoniel, Estes,McDoniel, Estes
Listed By / Shown By
Listed By
Agency Name: Win Win Real Estate
Agency Contact: (702) 505-3484
Agent Name: Diana Day

Shown By
Agent Name: Penny Johnson
Agent Phone: (702) 524-8013
Agency Title: Wardley Real Estate

"GLVAR MLS deems information realiable but not guaranteed."
Listing data compilation and photo(s) © 2026 Greater Las Vegas Association of REALTORS® MLS , All Rights Reserved.
Privacy Policy / DMCA Notice / ADA Accessibility


This site is hosted, designed and copyright
© 1994 - 2026 by
Delta Media Group, Inc. -- Patent Pending --
Agent License Information: S.0201925
546 Heswall Court | MLS# 2828860
This property located at 546 Heswall Court , Henderson, NV 89014 is currently listed for rent with an asking price of $5,000 / Monthly. Search Henderson real estate on pennyjohnson.wardleyre.com today.