
Penny Johnson
(702) 524-8013
(702) 524-8013
BEDS2
BATHS2 full
SQUARE FEET994
MLS#2818405
STATUSActive
PROPERTY TYPERental - Condominium
SUBDIVISIONHaciendas La Caliente #1 Amd
Property Description
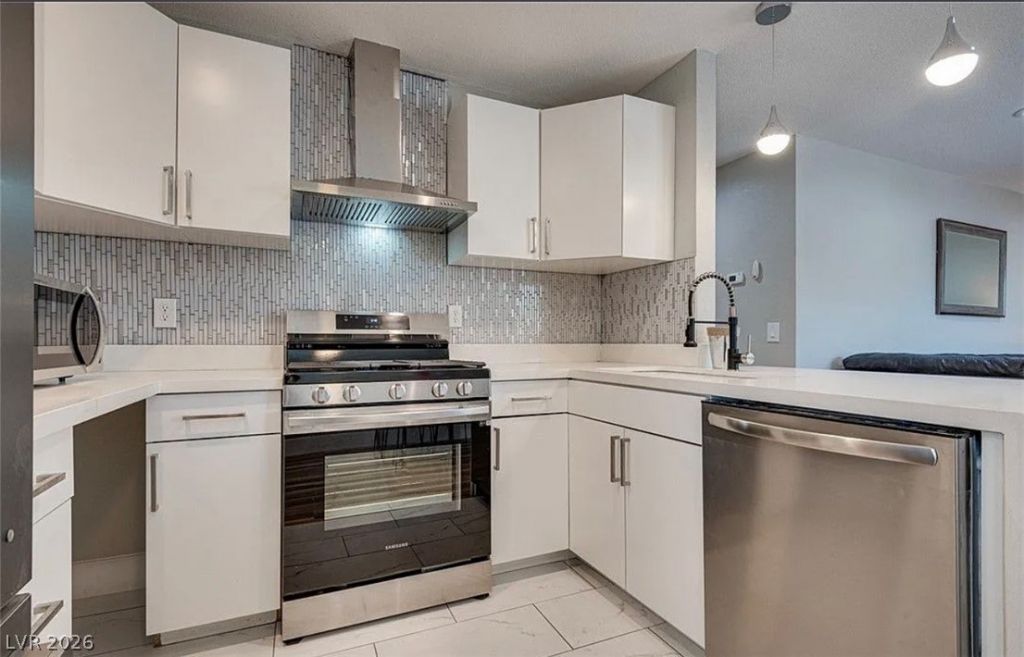
FULLY FURN??S??ED -???R?m?d?led modern condo in gat?d c?mmunity conveniently located to UNLV, the Las Vegas Strip, shopping, and the airport. First floor unit with two spacious bedrooms, two highly upgraded baths, and covered patio. Bright open unit with wood like flooring throughout, tile in kitchen and bathrooms, stainless steel appliances, tiled backsplash, & white cabinets with solid surface counters. Bathrooms feature tiled walk in showers dual waterfall shower heads and more! Relax on your covered porch at night or at the community pool/spa during those hot Summer days. (Will consider renting unfurnished)
Property Features
Property Type: Rental - Condominium
Cooling: Central Air, Electric
Heating: Central, Gas
Home Style: Two Story
Lot Size: 0.07 Acres
Roof Type: Tile
Stories: 2.0
Year Built: 1984
Amenities
BathroomonMainLevel
Bedroom on Main Level
Ceiling Fan(s)
Primary Downstairs
ThreeQuarterBathonMainLevel
Window Treatments
Patio
Feature Descriptions
Appliances: Dryer, Dishwasher, Disposal, Gas Range, Microwave, Refrigerator, Washer/Dryer, Washer/DryerAllInOne, Washer
Association Amenities: Gated, Pool, Spa/Hot Tub
Community Features: Pool
Exterior: Block, Stucco
Fencimg: None
Flooring: Luxury Vinyl Plank, Tile
Hot Tub: Yes
Laundry: Gas Dryer Hookup, Main Level, Laundry Room
Lot: Desert Landscaping, Landscaped, < 1/4 Acre
Parcel#: 162-26-217-057
Parking: Assigned, Covered
Parking Notes: Assigned, Covered
Patio/Porch: Covered, Patio
Pets Allowed: No
Pool: Community
Sewer: Public Sewer
Swimming Pool: Yes
Utilities: Cable Not Available, Underground Utilities
Window: Blinds
Room Sizes
Living Room: 20 X 13
Bedroom 2: 13 X 10
Primary Bedroom: 16 X 14
Local Schools
High School: Del Sol HS
Middle School: Cannon Helen C.
Elementary School: Ward, Gene,Ward, Gene
Listed By / Shown By
Listed By
Agency Name: Platinum Real Estate Prof
Agency Contact: (702) 416-8789
Agent Name: Daniel Valenzuela

Shown By
Agent Name: Penny Johnson
Agent Phone: (702) 524-8013
Agency Title: Wardley Real Estate

"GLVAR MLS deems information realiable but not guaranteed."
Listing data compilation and photo(s) © 2026 Greater Las Vegas Association of REALTORS® MLS , All Rights Reserved.
Privacy Policy / DMCA Notice / ADA Accessibility


This site is hosted, designed and copyright
© 1994 - 2026 by
Delta Media Group, Inc. -- Patent Pending --
Agent License Information: S.0201925
5175 Caliente Street, Unit 121 | MLS# 2818405
This property located at 5175 Caliente Street, Unit 121, Las Vegas, NV 89119 is currently listed for rent with an asking price of $2,200 / Monthly. Search Las Vegas real estate on pennyjohnson.wardleyre.com today.