
Penny Johnson
(702) 524-8013
(702) 524-8013
BEDS3
BATHS3 full 1 partial
SQUARE FEET1,740
MLS#2825810
STATUSActive
PROPERTY TYPEResidential - Townhouse
SUBDIVISIONSan Remo Twnhs
Property Description
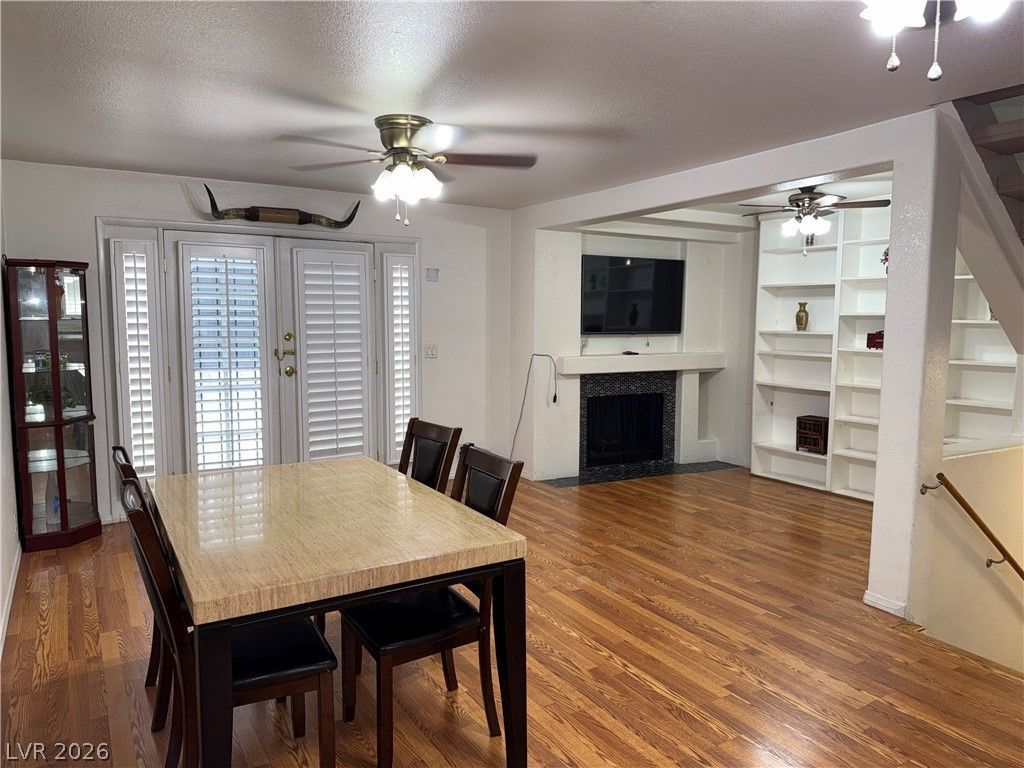
AFFORDABLE HOUSING IS HERE! 3 BDRM 4 BATH TOWNHOME W/2 CAR GARAGE FOR LESS THAN $300K! *3 BEDROOMS EACH WITH ITS OWN FULL BATH AND WALK IN CLOSET PLUS 1/2 BATH ON LIVING AREA FLOOR** CENTRAL LOCATION 3 1/2 MILES OF THE STRIP*2 MILES EAST OF UNLV**3RD FLOOR PRIMARY WITH SEPERATE TUB AND SHOWER AND FRNECH DOORS OUT TO ITS OWN BALCONY**PLANTARTION SHUTTERS ON ALL WINDOWS AND FRENCH DOORS**MUST SEE!!
Property Features
Property Type: Residential - Townhouse
Cooling: Central Air, Electric
Fireplaces: 1
Garage: 2
Heating: Central, Electric
Home Style: Three Story
Lot Size: 0.02 Acres
Roof Type: Tile
Stories: 3.0
Taxes: $736
Year Built: 1976
Amenities
Bathroom on Main Level
Bedroom on Main Level
Ceiling Fan(s)
Full Bath on Main Level
Window Treatments
Balcony
Porch
Feature Descriptions
Appliances: Dishwasher, Electric Range, Disposal, Refrigerator
Association Amenities: Pool
Community Features: Pool
Days on Site: 22
Fencimg: None
Fireplace: Living Room, Wood Burning
Flooring: Laminate, Tile
HOA Fee: 300/ Monthly
Laundry: Electric Dryer Hookup, Main Level, Laundry Room
Lot: Landscaped, Rocks, < 1/4 Acre
Parcel#: 162-25-111-090
Parking: Attached, Garage, Garage Door Opener, Inside Entrance, Open
Parking Notes: Attached, Garage, Garage Door Opener, Inside Entrance
Patio/Porch: Balcony, Porch
Pool: Community
Sewer: Public Sewer
Swimming Pool: Yes
Utilities: Cable Available, Electricity Available
Water: Public
Window: Blinds, Plantation Shutters
Room Sizes
Living Room: 14 X 22
Dining Room: 12 X 10
Bedroom 3: 11 X 12
Bedroom 2: 13 X 12
Primary Bedroom: 14 X 12
Local Schools
High School: Del Sol HS
Middle School: Cannon Helen C.
Elementary School: French, Doris,French, Doris
Listed By / Shown By
Listed By
Agency Name: Realty ONE Group, Inc
Agency Contact: (702) 523-7087
Agent Name: George Lionakis

Shown By
Agent Name: Penny Johnson
Agent Phone: (702) 524-8013
Agency Title: Wardley Real Estate

Estimate Your Payment
Estimated Payment
$ 1,286.41 per month $1,138.16 Principal & Interest $61.33 Property Tax $86.92 Homeowner's InsuranceChange Payment Information
"GLVAR MLS deems information realiable but not guaranteed."
Listing data compilation and photo(s) © 2026 Greater Las Vegas Association of REALTORS® MLS , All Rights Reserved.
Privacy Policy / DMCA Notice / ADA Accessibility


This site is hosted, designed and copyright
© 1994 - 2026 by
Delta Media Group, Inc. -- Patent Pending --
Agent License Information: S.0201925
4925 Calle Del Oya | MLS# 2825810
This townhouse located at 4925 Calle Del Oya , Las Vegas, NV 89120 is currently listed for sale with an asking price of $298,000. This property was built in 1976 and has 3 bedrooms and 3 full and 1 partial baths with 1740 sq. ft. Calle Del Oya is located in the San Remo Twnhs subdivision. Search San Remo Twnhs real estate on pennyjohnson.wardleyre.com today.