
Penny Johnson
(702) 524-8013
(702) 524-8013
BEDS4
BATHS2 full
SQUARE FEET1,895
MLS#2819382
STATUSActive
PROPERTY TYPEResidential - Single Family
SUBDIVISIONCasa Mia Grande
Property Description
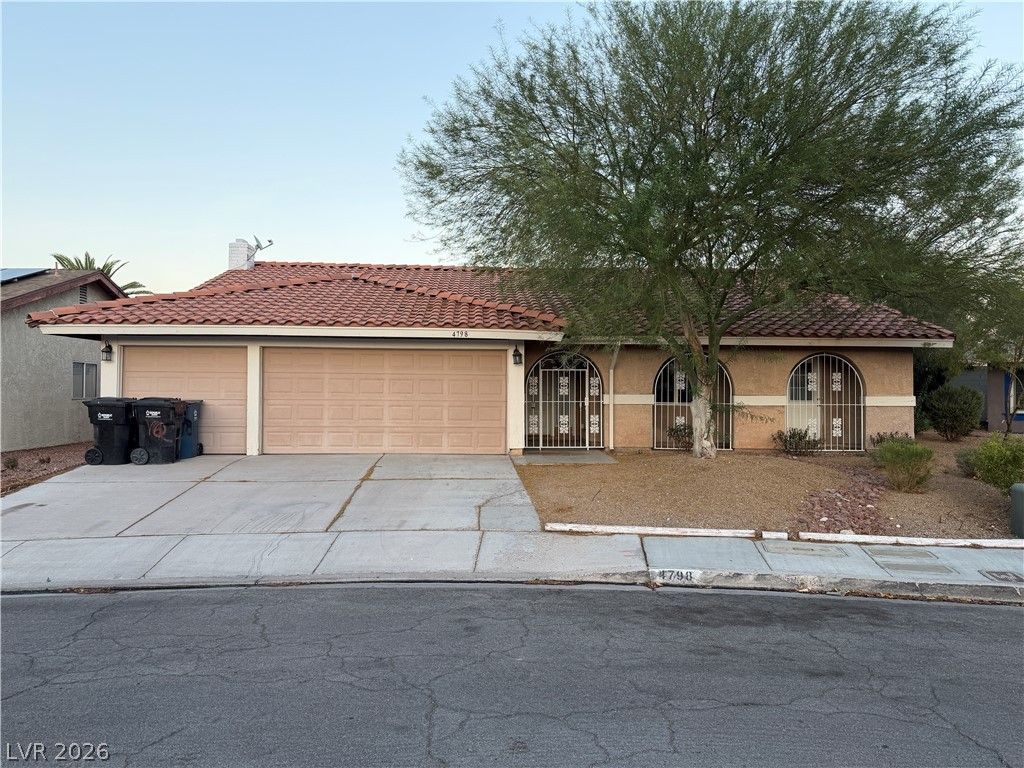
The classic Spanish tile roof and stucco exterior define the architectural character of this single-story Las Vegas residence. Arched front windows and an integrated garage complete the exterior, which is set on a 0.17-acre lot.Inside, the living space features ceramic tile flooring, ceiling fans, blinds, and a stone-clad fireplace. Sliding glass doors lead from the living area to the patio. The kitchen is equipped with polished granite countertops, tile flooring, a microwave, and wood cabinetry.The home incorporates four bedrooms and two bathrooms, which feature tile flooring, stone counters, and a walk-in showers. Built-in upper cabinetry is featured in the laundry space.The exterior offers a private, fenced back yard enclosed by block and vinyl fencing. Part of this property was sectioned off and used as a studio for a live-in relative with its own side-entrance.
Property Features
Property Type: Residential - Single Family
Cooling: Central Air, Electric
Fireplaces: 1
Garage: 3
Heating: Central, Gas
Home Style: One Story
Lot Size: 0.17 Acres
Roof Type: Tile
Stories: 1.0
Taxes: $1,795
Year Built: 1978
Amenities
Primary Downstairs
None
Feature Descriptions
Appliances: Gas Cooktop, Disposal
Association Amenities: None
Days on Site: 37
Fencimg: Block, Back Yard, Wrought Iron
Fireplace: Family Room, Gas
Flooring: Tile
Laundry: Electric Dryer Hookup, Gas Dryer Hookup, Laundry Room
Lot: Desert Landscaping, Landscaped, < 1/4 Acre
Parcel#: 162-23-810-024
Parking: Attached, Garage, Private
Parking Notes: Attached, Garage, Private
Sewer: Public Sewer
Utilities: Underground Utilities
Water: Public
Room Sizes
Kitchen: 10 X 14
Bedroom 4: 15 X 18
Bedroom 3: 12 X 15
Bedroom 2: 12 X 14
Primary Bedroom: 15 X 18
Local Schools
High School: Del Sol HS
Middle School: Orr William E.
Elementary School: Rowe, Lewis E.,Rowe, Lewis E.
Listed By / Shown By
Listed By
Agency Name: Century 21 Americana
Agency Contact: LucasMRossetto@gmail.com
Agent Name: Lucas M. Rossetto

Shown By
Agent Name: Penny Johnson
Agent Phone: (702) 524-8013
Agency Title: Wardley Real Estate

Estimate Your Payment
Estimated Payment
$ 2,143.41 per month $1,852.37 Principal & Interest $149.58 Property Tax $141.46 Homeowner's InsuranceChange Payment Information
"GLVAR MLS deems information realiable but not guaranteed."
Listing data compilation and photo(s) © 2026 Greater Las Vegas Association of REALTORS® MLS , All Rights Reserved.
Privacy Policy / DMCA Notice / ADA Accessibility


This site is hosted, designed and copyright
© 1994 - 2026 by
Delta Media Group, Inc. -- Patent Pending --
Agent License Information: S.0201925
4798 Walteta | MLS# 2819382
This single family home located at 4798 Walteta, Las Vegas, NV 89119 is currently listed for sale with an asking price of $485,000. This property was built in 1978 and has 4 bedrooms and 2 full baths with 1895 sq. ft. Walteta is located in the Casa Mia Grande subdivision. Search Casa Mia Grande real estate on pennyjohnson.wardleyre.com today.