
Penny Johnson
(702) 524-8013
(702) 524-8013
BEDS3
BATHS2 full
SQUARE FEET1,824
MLS#2817767
STATUSActive
PROPERTY TYPERental - Single Family
SUBDIVISIONCadence Village Parcel 1-G2
Property Description
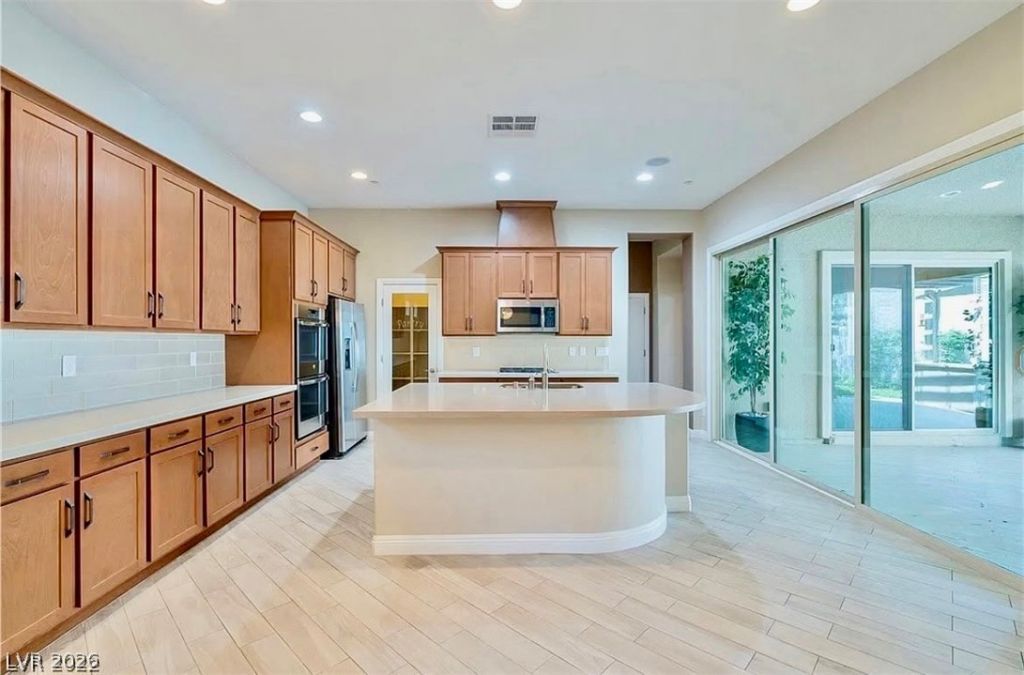
Welcome t? 412 Cad?nce V???w, ? b??ut??fully upgraded 3-bedroom h?me ??n the highly sought-after Cadence master-planned community.Originally built as a model home, this residence offers thoughtful upgrades throughout and a backyard made for enjoying the Las Vegas lifestyle. The covered outdoor living space, built-in BBQ, and beautifully finished yard create the perfect setting for relaxing or entertaining.Inside, the spacious kitchen features a large center island, upgraded countertops, custom backsplash, stainless steel appliances, and abundant cabinetry. The primary suite offers generous space, dual sinks, a large bathroom, and a walk-in closet.Living in Cadence means more than just coming home, it means enjoying community pools, parks, playgrounds, walking trails, and an incredible neighborhood atmosphere just outside your door.Beautifully maintained, move-in ready, and located in one of Henderson's most desirable communities, this is one you'll want to see.
Property Features
Property Type: Rental - Single Family
Cooling: Central Air, Electric
Garage: 2
Heating: Central, Gas
Home Style: One Story
Lot Size: 0.10 Acres
Roof Type: Tile
Stories: 1.0
Year Built: 2016
Amenities
BathroomonMainLevel
Bedroom on Main Level
Full Bath on Main Level
Primary Downstairs
None
Feature Descriptions
Appliances: Dryer, Dishwasher, Disposal, Gas Range, Microwave, Refrigerator, Washer/Dryer, Washer/DryerAllInOne, Washer
Association Amenities: Playground, Park, Pool
Community Features: Pool
Days on Site: 2
Exterior: Block, Stucco
Fencimg: Block, Back Yard
Flooring: Carpet, Tile
Laundry: Electric Dryer Hookup, Main Level
Lot: < 1/4 Acre
Parcel#: 179-05-412-025
Parking: Garage, Private
Parking Notes: Garage, Private
Pets Allowed: Yes, Negotiable
Pool: Community
Sewer: Public Sewer
Swimming Pool: Yes
Utilities: Cable Available
Room Sizes
Living Room: 15 X 17
Primary Bedroom: 13 X 14
Local Schools
High School: Basic Academy
Middle School: Brown B. Mahlon
Elementary School: Sewell, C.T.,Sewell, C.T.
Listed By / Shown By
Listed By
Agency Name: Engel & Volkers Las Vegas
Agency Contact: 702-899-5015
Agent Name: Belen Clark

Shown By
Agent Name: Penny Johnson
Agent Phone: (702) 524-8013
Agency Title: Wardley Real Estate

"GLVAR MLS deems information realiable but not guaranteed."
Listing data compilation and photo(s) © 2026 Greater Las Vegas Association of REALTORS® MLS , All Rights Reserved.
Privacy Policy / DMCA Notice / ADA Accessibility


This site is hosted, designed and copyright
© 1994 - 2026 by
Delta Media Group, Inc. -- Patent Pending --
Agent License Information: S.0201925
412 Cadence View Way | MLS# 2817767
This property located at 412 Cadence View Way, Henderson, NV 89011 is currently listed for rent with an asking price of $2,400 / Monthly. Search Henderson real estate on pennyjohnson.wardleyre.com today.