
Penny Johnson
(702) 524-8013
(702) 524-8013
BEDS4
BATHS2 full 1 partial
SQUARE FEET2,582
MLS#2828064
STATUSActive
PROPERTY TYPERental - Single Family
SUBDIVISIONTiara Court West Sub
Property Description
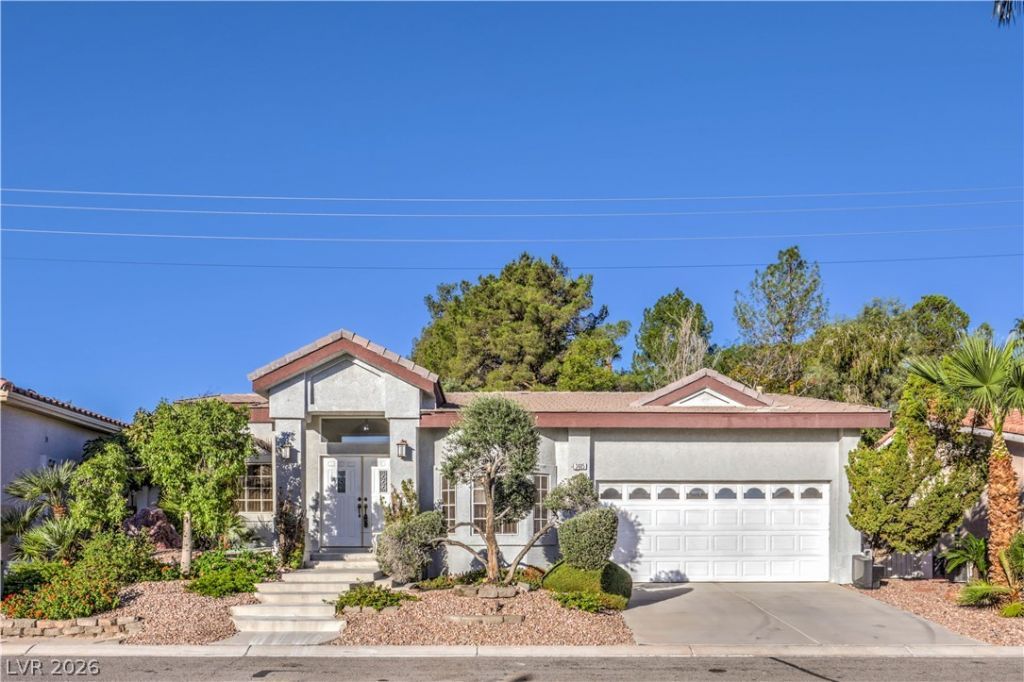
Your central Las Vegas retreat awaits! Set within a gated community just a few miles from Downtown Summerlin and the Strip, this stunning single-story home pairs spacious interiors with a backyard made for relaxing and entertaining. Step inside to a generous formal sitting room and dining area with a convenient serving station—perfect for hosting memorable gatherings. The open family room invites you to unwind beside a cozy fireplace, mix a favorite drink at the wet bar, and enjoy easy access to a kitchen with abundant cabinetry. Travertine tile adds timeless appeal throughout the living areas and guest bedrooms, while new herringbone-pattern wood laminate brings a fresh, stylish touch to the family room and primary bedroom. Escape to a spacious primary suite featuring a central fireplace, an oversized soaking tub, and sliding-door access to your own backyard oasis. Mature landscaping surrounds a heated pool and spa, while the large covered patio sets the scene for outdoor dining, weekend get-togethers, and quiet evenings at home. Make your next move one to look forward to - schedule your private tour today!
Property Features
Property Type: Rental - Single Family
Cooling: Central Air, Electric
Fireplaces: 2
Garage: 2
Heating: Central, Gas
Home Style: One Story
Lot Size: 0.19 Acres
Roof Type: Tile
Stories: 1.0
Year Built: 1996
Amenities
Ceiling Fan(s)
Pot Rack
Window Treatments
Feature Descriptions
Appliances: Dryer, Dishwasher, Gas Cooktop, Disposal, Refrigerator, Washer/Dryer, Washer/DryerAllInOne, Washer
Association Amenities: Gated
Days on Site: 10
Exterior: Frame, Stucco
Fencimg: Block, Back Yard
Fireplace: Gas, Living Room, Primary Bedroom
Flooring: Laminate, Tile
Hot Tub: Yes
Laundry: Gas Dryer Hookup, Laundry Room
Parcel#: 163-13-110-009
Parking: Garage, Private
Parking Notes: Garage, Private
Pool: Heated, In Ground, Private
Spa: Yes
Spa: In Ground, Outdoor Hot Tub
Swimming Pool: Yes
Utilities: Cable Available
Window: Blinds
Room Sizes
Bedroom 4: 10 X 16
Bedroom 3: 12 X 11
Bedroom 2: 12 X 14
Primary Bedroom: 14 X 16
Local Schools
High School: Clark Ed. W.
Middle School: Guinn Kenny C.
Elementary School: Wynn, Elaine,Roundy, Dr. C. Owen
Listed By / Shown By
Listed By
Agency Name: Precision Realty
Agency Contact: 702-487-5500
Agent Name: Brandon Allred

Shown By
Agent Name: Penny Johnson
Agent Phone: (702) 524-8013
Agency Title: Wardley Real Estate

"GLVAR MLS deems information realiable but not guaranteed."
Listing data compilation and photo(s) © 2026 Greater Las Vegas Association of REALTORS® MLS , All Rights Reserved.
Privacy Policy / DMCA Notice / ADA Accessibility


This site is hosted, designed and copyright
© 1994 - 2026 by
Delta Media Group, Inc. -- Patent Pending --
Agent License Information: S.0201925
3405 Tiara Point Circle | MLS# 2828064
This property located at 3405 Tiara Point Circle , Las Vegas, NV 89146 is currently listed for rent with an asking price of $3,999 / Monthly. Search Las Vegas real estate on pennyjohnson.wardleyre.com today.