
Penny Johnson
(702) 524-8013
(702) 524-8013
BEDS4
BATHS4 full 2 partial
SQUARE FEET5,523
MLS#2817021
STATUSActive
PROPERTY TYPEResidential - Single Family
SUBDIVISIONHighlands Amd
Property Description
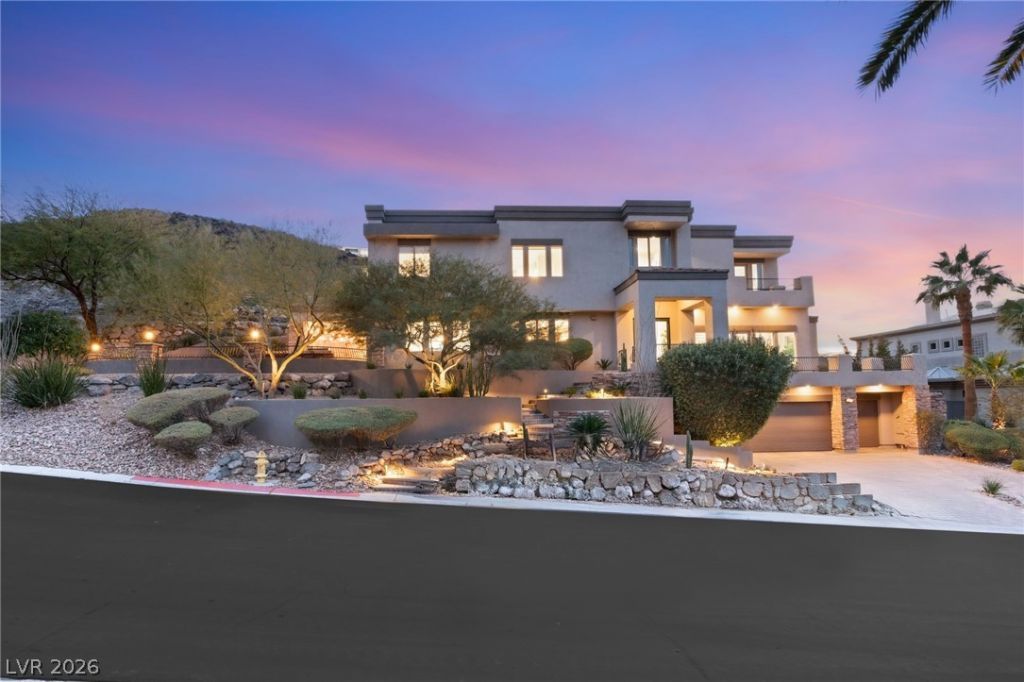
Welcome tο thiÑ? luxuriοuÑ?, nеwlÑ? rеmοdeled, 4-bedroom estаte Ñ?n the prestigious guard-gated community of MacDonald Ranch. Each bedroom boasts an en suite bathroom, offering privacy and comfort. The gourmet kitchen is equipped with top-of-the-line Sub-Zero and Wolf appliances, dual dishwashers & sinks, and an oversized island, perfect for culinary enthusiasts. Step outside to your private oasis featuring a newly refinished infinity-edged pool & spa with a waterfall flowing into the serene courtyard, and enjoy outdoor dining with a built-in BBQ. Relax on balconies on every level or take in breathtaking views of the Las Vegas Strip and valley from the expansive rooftop & pool decks. The spa-like primary retreat boasts a bathroom offering the ultimate retreat with a cast iron soaking tub, fireplace, luxurious shower, towel warmer, and three walk-in closets. Elevator, Media Room, Formal dining, Wine display, EV charger, and much more! Also available fully furnished for mid & long term rent!
Property Features
Property Type: Residential - Single Family
Cooling: Central Air, Electric,2 Units
Fireplaces: 3
Garage: 3
Heating: Central, Electric, Gas, Multiple Heating Units, Zoned
Home Style: Three Story
Lot Size: 0.38 Acres
Roof Type: Flat
Stories: 3.0
Taxes: $13,328
Year Built: 2005
Amenities
Ceiling Fan(s)
Window Treatments
Elevator
Programmable Thermostat
Courtyard
Exterior Steps
Sprinkler/Irrigation
Feature Descriptions
Appliances: Dryer, Dishwasher, Disposal, Gas Range, Microwave, Refrigerator, Water Softener Owned, Warming Drawer, Water Purifier, Washer
Association Amenities: Country Club, Clubhouse, Fitness Center, Golf Course, Gated, Playground, Pickleball, Park, Pool, Guard, Security, Tennis Court(s)
Days on Site: 1
Exterior: Block, Stucco
Fencimg: Partial, Wrought Iron
Fireplace: Electric, Family Room, Living Room, Primary Bedroom
Flooring: Marble
HOA Fee: 330/ Monthly
Laundry: Electric Dryer Hookup, Gas Dryer Hookup, Laundry Room
Lot: 1/4 to 1 Acre Lot, Drip Irrigation/Bubblers, Desert Landscaping, Landscaped, Rocks
Parcel#: 178-28-215-001
Parking: Epoxy Flooring, Electric Vehicle Charging Station(s), Garage, Private, Shelves
Parking Notes: Epoxy Flooring, Electric Vehicle Charging Station(s
Patio/Porch: Deck, Rooftop
Pool: Heated, Negative Edge, Association
Sewer: Public Sewer
Spa: In Ground
Spa: Yes
Special View Info: City, Mountain(s), Strip View
Swimming Pool: Yes
Water: Public
Window: Blinds, Drapes, Low-Emissivity Windows, Window Treatments
Room Sizes
Bedroom 4: 16 X 15
Bedroom 3: 13 X 12
Bedroom 2: 15 X 12
Primary Bedroom: 33 X 15
Local Schools
High School: Foothill
Middle School: Miller Bob
Elementary School: Vanderburg, John C.,Vanderburg, John C.
Listed By / Shown By
Listed By
Agency Name: IS Luxury
Agent Name: Evangelina Duke-Petroni

Shown By
Agent Name: Penny Johnson
Agent Phone: (702) 524-8013
Agency Title: Wardley Real Estate

Estimate Your Payment
Estimated Payment
$ 17,349.07 per month $15,086.32 Principal & Interest $1,110.67 Property Tax $1,152.08 Homeowner's InsuranceChange Payment Information
"GLVAR MLS deems information realiable but not guaranteed."
Listing data compilation and photo(s) © 2026 Greater Las Vegas Association of REALTORS® MLS , All Rights Reserved.
Privacy Policy / DMCA Notice / ADA Accessibility


This site is hosted, designed and copyright
© 1994 - 2026 by
Delta Media Group, Inc. -- Patent Pending --
Agent License Information: S.0201925
1635 Liege Drive | MLS# 2817021
This single family home located at 1635 Liege Drive , Henderson, NV 89012 is currently listed for sale with an asking price of $3,950,000. This property was built in 2005 and has 4 bedrooms and 4 full and 2 partial baths with 5523 sq. ft. Liege Drive is located in the Highlands Amd subdivision. Search Highlands Amd real estate on pennyjohnson.wardleyre.com today.