
Penny Johnson
(702) 524-8013
(702) 524-8013
BEDS5
BATHS4 full
SQUARE FEET2,884
MLS#2793322
STATUSActive
PROPERTY TYPEResidential - Single Family
SUBDIVISIONMission Hills Estate Amd
Property Description
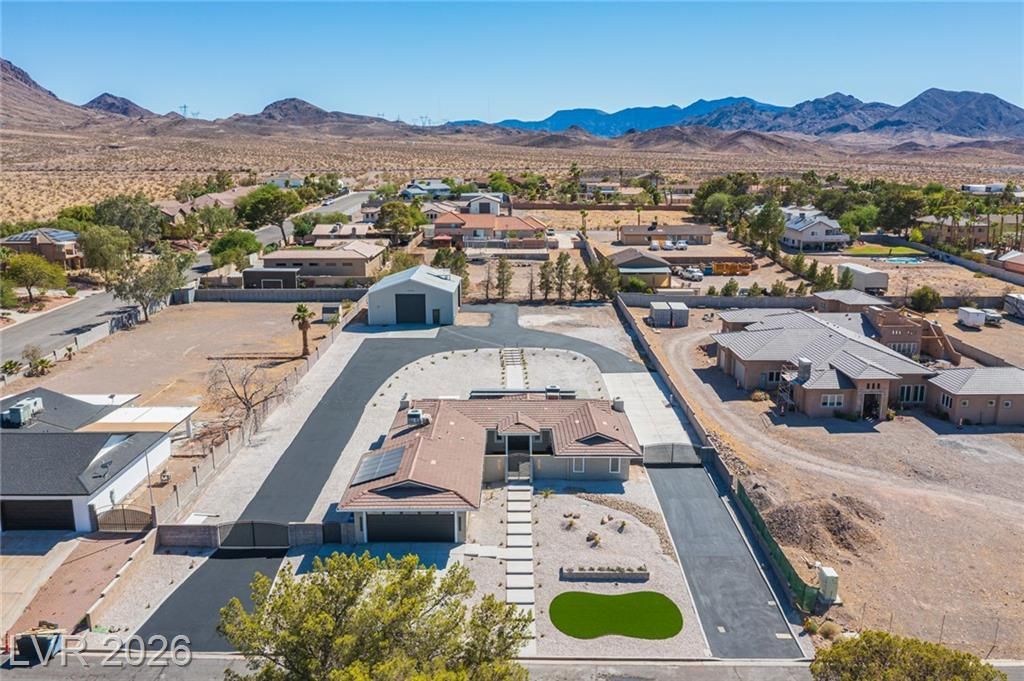
Over $800k in added value in the exclusive Mission Hills Neighborhood! 800 sf of added space to the home and Office space in shop with bathroom/kitchenette. 5 Bedroom - 10 Car Garage space - 1~ Acre lot - Gourmet Kitchen with Huge Walk-in Butler Pantry - Gorgeous Modern finishes staged for your visual pleasure. Downstairs 2 bedroom walk-out basement with kitchen, laundry, and living room with built in projector tv, RV Parking on asphalt Circular Drive to the shop / Accessory Building out back, Shop/Accessory Building houses all the storage / work space / hopes and dreams. Room out back for horse corral or future ADU. Come realize your multi-gen / family compound / urban homesteaders dream.
Property Features
Property Type: Residential - Single Family
Cooling: Central Air, Electric,2 Units
Fireplaces: 2
Garage: 10
Heating: Electric, Multiple Heating Units
Home Style: One Story
Lot Size: 0.92 Acres
Roof Type: Tile
Stories: 1.0
Taxes: $2,483
Year Built: 1979
Amenities
Bathroom on Main Level
Bedroom on Main Level
Ceiling Fan(s)
Primary Downstairs
Three Quarter Bath on Main Level
Barbecue
Circular Driveway
Courtyard
Patio
Private Yard
RV Hookup
Awning(s)
Irrigation Sprinklers
Feature Descriptions
Appliances: Built-In Electric Oven, Dryer, Dishwasher, Electric Water Heater, Disposal, Microwave, Washer
Association Amenities: None
Days on Site: 131
Exterior: Frame, Stucco, Drywall
Fencimg: Block, Back Yard, Wrought Iron
Fireplace: Family Room, Living Room, Wood Burning
Flooring: Carpet, Tile
Laundry: Electric Dryer Hookup, Laundry Closet, Main Level
Lot: 1/4 to 1 Acre Lot, Drip Irrigation/Bubblers, Desert Landscaping, Landscaped, Rocks, Synthetic Grass, Sprinklers Timer
Parcel#: 179-34-310-011
Parking: Detached, Garage, Open, Private, RV Hook-Ups, RV Access/Parking
Parking Notes: Detached, Garage, Open, Private, RV Hook-Ups, RV Access
Patio/Porch: Covered, Patio
Sewer: Public Sewer
Utilities: Cable Available, Underground Utilities
Water: Public
Window: Double Pane Windows
Room Sizes
Dining Room: 13 X 10
Kitchen: 19 X 17
Family Room: 16 X 13
Media Room: 18 X 11
Bedroom 5: 12 X 10
Bedroom 4: 10 X 12
Bedroom 3: 11 X 12
Bedroom 2: 13 X 11
Primary Bathroom: 14 X 0
Primary Bedroom: 15 X 14
Local Schools
High School: Foothill
Middle School: Mannion Jack & Terry
Elementary School: Walker, J. Marlan,Walker, J. Marlan
Listed By / Shown By
Listed By
Agency Name: J E T Real Estate Group
Agent Name: Kyle Brennan

Shown By
Agent Name: Penny Johnson
Agent Phone: (702) 524-8013
Agency Title: Wardley Real Estate

Estimate Your Payment
Estimated Payment
$ 6,373.40 per month $5,728.98 Principal & Interest $206.92 Property Tax $437.50 Homeowner's InsuranceChange Payment Information
"GLVAR MLS deems information realiable but not guaranteed."
Listing data compilation and photo(s) © 2026 Greater Las Vegas Association of REALTORS® MLS , All Rights Reserved.
Privacy Policy / DMCA Notice / ADA Accessibility


This site is hosted, designed and copyright
© 1994 - 2026 by
Delta Media Group, Inc. -- Patent Pending --
Agent License Information: S.0201925
1223 San Gabriel Avenue | MLS# 2793322
This single family home located at 1223 San Gabriel Avenue, Henderson, NV 89002 is currently listed for sale with an asking price of $1,499,999. This property was built in 1979 and has 5 bedrooms and 4 full baths with 2884 sq. ft. San Gabriel Avenue is located in the Mission Hills Estate Amd subdivision. Search Mission Hills Estate Amd real estate on pennyjohnson.wardleyre.com today.