
Penny Johnson
(702) 524-8013
(702) 524-8013
BEDS3
BATHS3 full
SQUARE FEET2,035
MLS#2769597
STATUSActive
PROPERTY TYPEResidential - Single Family
SUBDIVISIONWoodside Parcel 37
Property Description
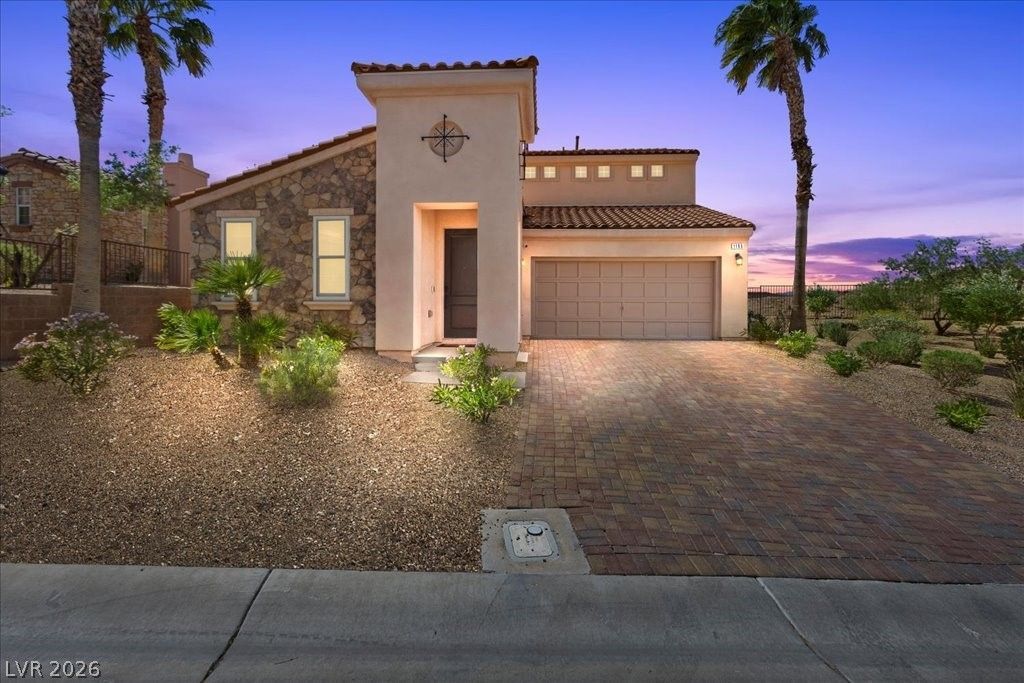
Stunning fully rem?del?d home w??th v???w??, w??th??n gated Villa Palermo ??n L?ke Las Vegas! Very close to Sports Club! This designer residence features 3 bedrooms (2 ensuite), & a large loft * Bright open great room with a gourmet kitchen boasting high end appliances, waterfall quartz island & counters, backsplash, tons of custom cabinet space, built-in 72 refrigerator, custom lighting, high ceilings, luxury maple vinyl plank flooring (throughout), linear fireplace, built-in wine bar & oversized sliders show off the great view * The Master suite has tons of storage, beautiful built in walk-in closet, soaking tub, glass shower & double sink vanity w/make-up counter * Downstairs ensuite bedroom * Renewal by Anderson windows, custom wrought iron stair railing, Sunburst shutters, custom cabinetry, plumbing & paint * Includes Lake Las Vegas Sports Club membership ($25,000 value). Prime location near Sports Club & move-in ready. Furniture is negotiable. Welcome to your next beautiful home!
Property Features
Property Type: Residential - Single Family
Cooling: Central Air, Electric,2 Units
Fireplaces: 1
Garage: 2 car attached
Heating: Central, Gas
Home Style: Two Story
Lot Size: 0.12 Acres
Roof Type: Pitched, Tile
Stories: 2.0
Taxes: $2,320
Year Built: 2006
Amenities
BathroomonMainLevel
Bedroom on Main Level
Ceiling Fan(s)
Full Bath on Main Level
Window Treatments
Patio
Private Yard
Sprinkler/Irrigation
Feature Descriptions
Appliances: Dryer, Dishwasher, Disposal, Gas Range, Microwave, Refrigerator, Water Softener Owned, Water Heater, Washer
Association Amenities: Clubhouse, Fitness Center, Golf Course, Gated, Pool, Racquetball
Days on Site: 161
Exterior: Frame, Stucco
Fencimg: Block, Back Yard, Wrought Iron
Fireplace: Electric, Great Room
Flooring: Ceramic Tile, Laminate
HOA Fee: 153/ Monthly
Laundry: Electric Dryer Hookup, Gas Dryer Hookup, Laundry Closet
Lot: Drip Irrigation/Bubblers, < 1/4 Acre
Parcel#: 160-34-112-046
Parking: Attached, Exterior Access Door, Garage, Garage Door Opener, Inside Entrance, Open, Private
Parking Notes: Attached, Exterior Access Door, Garage, Garage Door O
Patio/Porch: Patio
Pool: Association
Sewer: Public Sewer
Special View Info: Park/Greenbelt, Mountain(s)
Utilities: Underground Utilities
Water: Public
Window: Low-Emissivity Windows, Plantation Shutters
Room Sizes
Bedroom 3: 12 X 10
Bedroom 2: 16 X 13
Primary Bedroom: 13 X 13
Dining Room: 10 X 8
Great Room: 31 X 19
Loft: 16 X 15
Local Schools
High School: Basic Academy
Middle School: Brown B. Mahlon
Elementary School: Josh, Stevens,Josh, Stevens
Listed By / Shown By
Listed By
Agency Name: BHHS Nevada Properties
Agency Contact: (702) 315-7801
Agent Name: Alberto Saab

Shown By
Agent Name: Penny Johnson
Agent Phone: (702) 524-8013
Agency Title: Wardley Real Estate

Estimate Your Payment
Estimated Payment
$ 3,066.50 per month $2,669.32 Principal & Interest $193.33 Property Tax $203.85 Homeowner's InsuranceChange Payment Information
"GLVAR MLS deems information realiable but not guaranteed."
Listing data compilation and photo(s) © 2026 Greater Las Vegas Association of REALTORS® MLS , All Rights Reserved.
Privacy Policy / DMCA Notice / ADA Accessibility


This site is hosted, designed and copyright
© 1994 - 2026 by
Delta Media Group, Inc. -- Patent Pending --
Agent License Information: S.0201925
1195 Calcione Drive | MLS# 2769597
This single family home located at 1195 Calcione Drive, Henderson, NV 89011 is currently listed for sale with an asking price of $698,900. This property was built in 2006 and has 3 bedrooms and 3 full baths with 2035 sq. ft. Calcione Drive is located in the Woodside Parcel 37 subdivision. Search Woodside Parcel 37 real estate on pennyjohnson.wardleyre.com today.