
Penny Johnson
(702) 524-8013
(702) 524-8013
BEDS3
BATHS2 full 1 partial
SQUARE FEET1,854
MLS#2817949
STATUSActive
PROPERTY TYPERental - Townhouse
SUBDIVISIONSummerlin Village 26 Parcel L
Property Description
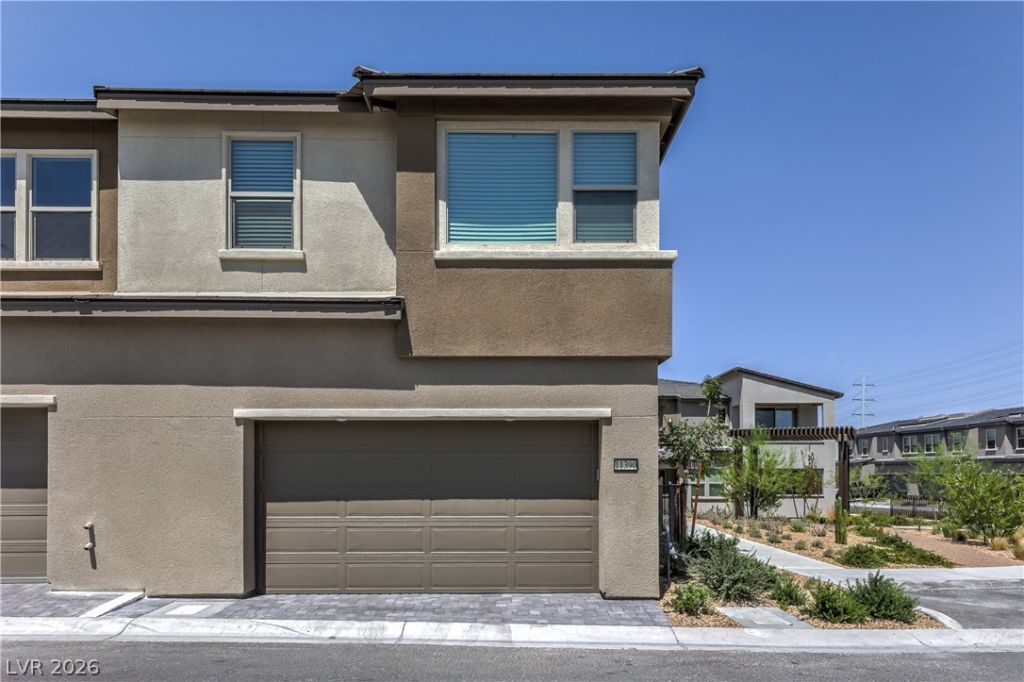
Gated SummerlÑ?n WeÑ?t Townhοmе ? FеаturÑ?ng 3 bedrooms, 2.5 baths, and a lаrge lοft, this home offers an open layout with tile flooring, white shaker cabinets, granite countertops, oversized kitchen island, stainless-steel appliances, pantry, and 8-foot interior doors. Enjoy a first-floor patio plus a covered balcony off the primary suite with beautiful mountain and Las Vegas Strip views. Community features include a private pool, access to Summerlin walking and biking trails, and convenient access to the 215 Beltway. Move-in ready and located in one of Summerlin West's desirable gated townhome communities.
Property Features
Property Type: Rental - Townhouse
Cooling: Central Air, Electric
Garage: 2
Heating: Central, Gas
Home Style: Two Story
Lot Size: 0.04 Acres
Roof Type: Tile
Stories: 2.0
Year Built: 2025
Amenities
BathroomonMainLevel
Window Treatments
Feature Descriptions
Appliances: Built-In Gas Oven, Dryer, Dishwasher, Gas Cooktop, Disposal, Microwave, Refrigerator, Washer/Dryer, Washer/DryerAllInOne, Washer
Association Amenities: Gated, Playground, Pool, Spa/Hot Tub
Community Features: Pool
Exterior: Frame, Stucco
Fencimg: None
Flooring: Carpet, Tile
Hot Tub: Yes
Laundry: Gas Dryer Hookup, Laundry Room, Upper Level
Parcel#: 137-14-812-007
Parking: Garage, Guest, Private
Parking Notes: Garage, Guest, Private
Pets Allowed: No
Pool: Community
Swimming Pool: Yes
Utilities: Cable Available
Window: Drapes
Room Sizes
Loft: 14 X 10
Living Room: 15 X 12
Bedroom 3: 10 X 10
Bedroom 2: 10 X 13
Primary Bedroom: 14 X 14
Local Schools
High School: Palo Verde
Middle School: Becker
Elementary School: Lummis, William,Lummis, William
Listed By / Shown By
Listed By
Agency Name: Century 21 1st Priority Realty
Agency Contact: 702-835-8855
Agent Name: Hannah G. Lee

Shown By
Agent Name: Penny Johnson
Agent Phone: (702) 524-8013
Agency Title: Wardley Real Estate

"GLVAR MLS deems information realiable but not guaranteed."
Listing data compilation and photo(s) © 2026 Greater Las Vegas Association of REALTORS® MLS , All Rights Reserved.
Privacy Policy / DMCA Notice / ADA Accessibility


This site is hosted, designed and copyright
© 1994 - 2026 by
Delta Media Group, Inc. -- Patent Pending --
Agent License Information: S.0201925
11390 Crimson Ledge Avenue | MLS# 2817949
This property located at 11390 Crimson Ledge Avenue , Las Vegas, NV 89138 is currently listed for rent with an asking price of $2,570 / Monthly. Search Las Vegas real estate on pennyjohnson.wardleyre.com today.