
Penny Johnson
(702) 524-8013
(702) 524-8013
BEDS4
BATHS4 full 1 partial
SQUARE FEET3,966
MLS#2749437
STATUSActive
PROPERTY TYPEResidential - Single Family
SUBDIVISIONSummerlin Village 17A - Parcel D Phase 2
Property Description
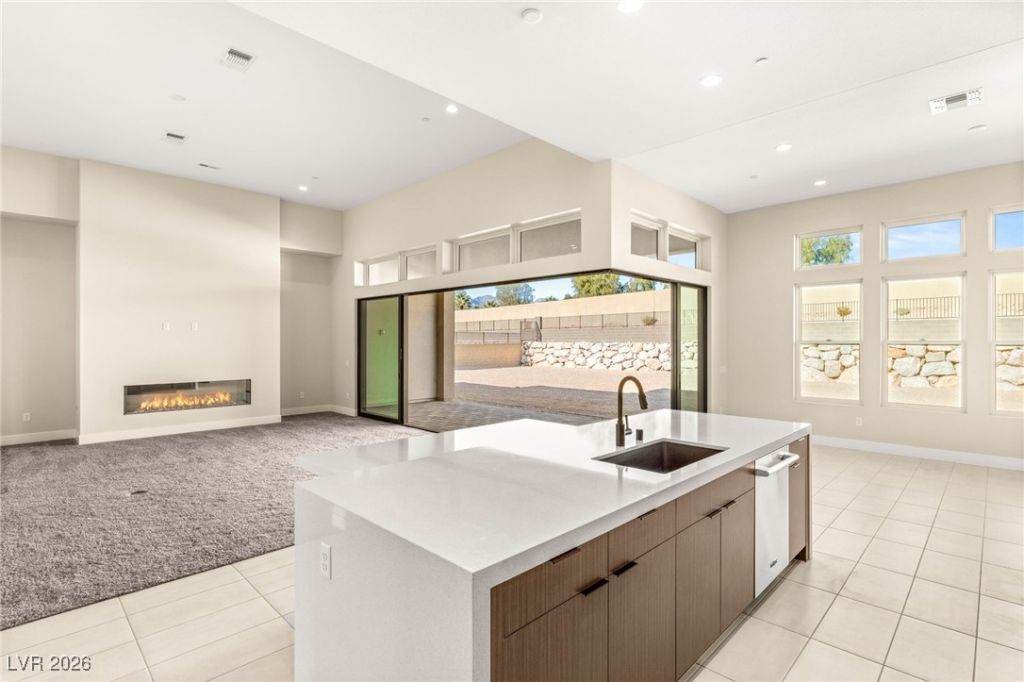
Brand new and n?ver l??ved in, th???? ??tunn??ng h?m? is located in the gu?rd-g?ted community of Ascension in Summerlin. The neutral palette and spacious floor plan offers both comfort and sophistication. A large great room features a gas fireplace and pocket doors that open to a covered patio, perfect for indoor-outdoor living. A beautifully appointed island kitchen has stainless appliances, including a professional-grade range and hood, abundant cabinetry and a walk-in pantry. The primary suite is a true retreat has its own gas fireplace, a walk-in closet, and a spa-like bathroom featuring a soaking tub and walk-in shower. A private patio off the primary suite adds an extra touch of serenity. Situated on an expansive 0.43-acre lot, the backyard is a blank canvas, ready for your personal vision. An attached 3-car garage provides ample storage and convenience. Ascension offers an exceptional Summerlin lifestyle with a private clubhouse, guard-gated security, and scenic walking paths.
Property Features
Property Type: Residential - Single Family
Cooling: Central Air, Electric,2 Units
Fireplaces: 2
Garage: 3 car attached
Heating: Central, Gas, Multiple Heating Units
Home Style: One Story
Lot Size: 0.43 Acres
Roof Type: Pitched, Tile
Stories: 1.0
Taxes: $5,066
Year Built: 2025
Amenities
BathroomonMainLevel
Bedroom on Main Level
Full Bath on Main Level
Primary Downstairs
Courtyard
Patio
Feature Descriptions
Appliances: Dishwasher, Disposal, Gas Range, Microwave
Association Amenities: Clubhouse, Gated, Jogging Path, Park, Pool, Guard, Spa/Hot Tub
Community Features: Pool
Days on Site: 233
Exterior: Frame, Stucco, Drywall
Fencimg: Block, Back Yard, Wrought Iron
Fireplace: Gas, Great Room, Primary Bedroom
Flooring: Carpet, Ceramic Tile
HOA Fee: 79/ Monthly
Hot Tub: Yes
Laundry: Cabinets, Gas Dryer Hookup, Main Level, Laundry Room, Sink
Lot: 1/4 to 1 Acre Lot, Desert Landscaping, Landscaped, Rocks
Parcel#: 164-24-316-003
Parking: Attached, Finished Garage, Garage, Garage Door Opener, Inside Entrance, Private
Parking Notes: Attached, Finished Garage, Garage, Garage Door Opener
Patio/Porch: Covered, Patio
Pool: Community
Sewer: Public Sewer
Swimming Pool: Yes
Utilities: Cable Available
Water: Public
Window: Double Pane Windows, Low-Emissivity Windows
Room Sizes
Media Room: 17 X 13
Great Room: 20 X 24
Dining Room: 11 X 14
Den: 12 X 16
Bedroom 4: 12 X 11
Bedroom 3: 12 X 12
Bedroom 2: 11 X 12
Primary Bedroom: 14 X 17
Local Schools
High School: Durango
Middle School: Fertitta Frank & Victoria
Elementary School: Abston, Sandra B,Abston, Sandra B
Listed By / Shown By
Listed By
Agency Name: BHHS Nevada Properties
Agency Contact: frank@thenapoligroup.com
Agent Name: Frank Napoli II

Shown By
Agent Name: Penny Johnson
Agent Phone: (702) 524-8013
Agency Title: Wardley Real Estate

Estimate Your Payment
Estimated Payment
$ 12,755.13 per month $11,457.97 Principal & Interest $422.17 Property Tax $875.00 Homeowner's InsuranceChange Payment Information
"GLVAR MLS deems information realiable but not guaranteed."
Listing data compilation and photo(s) © 2026 Greater Las Vegas Association of REALTORS® MLS , All Rights Reserved.
Privacy Policy / DMCA Notice / ADA Accessibility


This site is hosted, designed and copyright
© 1994 - 2026 by
Delta Media Group, Inc. -- Patent Pending --
Agent License Information: S.0201925
11014 Horizon Ledge Avenue | MLS# 2749437
This single family home located at 11014 Horizon Ledge Avenue, Las Vegas, NV 89135 is currently listed for sale with an asking price of $3,000,000. This property was built in 2025 and has 4 bedrooms and 4 full and 1 partial baths with 3966 sq. ft. Horizon Ledge Avenue is located in the Summerlin Village 17A - Parcel D Phase 2 subdivision. Search Summerlin Village 17A - Parcel D Phase 2 real estate on pennyjohnson.wardleyre.com today.