
Penny Johnson
(702) 524-8013
(702) 524-8013
BEDS3
BATHS2 full 1 partial
SQUARE FEET2,450
MLS#2803433
STATUSActive
PROPERTY TYPERental - Single Family
SUBDIVISIONSUMMERLIN VILLAGE 16 PARCEL E
Property Description
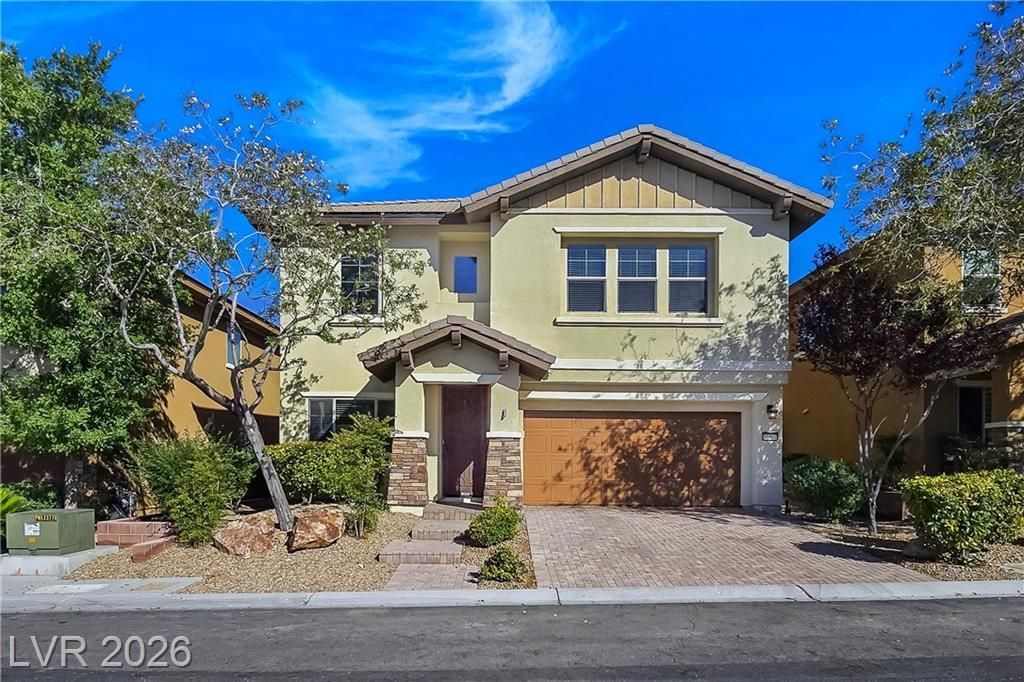
Summerlin South The Mesa; Great room plan; gourmet kitchen, w/island , stainless steel appliances; and sink, custom backsplash, granite, walk-in pantry. Master bedroom features 2 walk-in closets. Master bath with double sink, separate tub and shower. Nice size rear yard with covered patio. Low Maintenance Landscape
Property Features
Property Type: Rental - Single Family
Cooling: Central Air, Electric, ENERGY STAR Qualified Equipme
Garage: 2
Heating: Central, Gas, High Efficiency
Home Style: Two Story
Lot Size: 0.11 Acres
Roof Type: Tile
Stories: 2.0
Year Built: 2013
Amenities
Ceiling Fan(s)
Window Treatments
Programmable Thermostat
Patio
Sprinkler/Irrigation
Feature Descriptions
Appliances: Dishwasher, ENERGY STAR Qualified Appliances, Disposal, Gas Range, Microwave, Refrigerator, Water Softener Owned
Association Amenities: Jogging Path, Pool
Community Features: Pool
Exterior: Frame, Stucco
Fencimg: Block, Back Yard
Flooring: Carpet, Ceramic Tile
Laundry: Gas Dryer Hookup, Laundry Room, Upper Level
Lot: Back Yard, Drip Irrigation/Bubblers, Sprinklers In Rear, Sprinklers In Front, Landscaped, Rocks, < 1/4 Acre
Parcel#: 164-36-110-120
Parking: Garage, Private
Parking Notes: Garage, Private
Patio/Porch: Covered, Patio
Pets Allowed: Yes, Negotiable
Pool: Community
Security: Prewired
Swimming Pool: Yes
Utilities: Cable Available
Window: Blinds
Room Sizes
Loft: 16 X 18
Dining Room: 11 X 12
Bedroom 3: 11 X 14
Bedroom 2: 12 X 13
Primary Bedroom: 15 X 19
Local Schools
High School: Durango
Middle School: Fertitta Frank & Victoria
Elementary School: Batterman, Kathy,Batterman, Kathy
Listed By / Shown By
Listed By
Agency Name: Terra West Management Services
Agency Contact: 702-362-6262
Agent Name: Tammy Burns-Miuccio

Shown By
Agent Name: Penny Johnson
Agent Phone: (702) 524-8013
Agency Title: Wardley Real Estate

"GLVAR MLS deems information realiable but not guaranteed."
Listing data compilation and photo(s) © 2026 Greater Las Vegas Association of REALTORS® MLS , All Rights Reserved.
Privacy Policy / DMCA Notice / ADA Accessibility


This site is hosted, designed and copyright
© 1994 - 2026 by
Delta Media Group, Inc. -- Patent Pending --
Agent License Information: S.0201925
10667 Harvest Green Way | MLS# 2803433
This property located at 10667 Harvest Green Way , Las Vegas, NV 89135 is currently listed for rent with an asking price of $2,800 / Monthly. Search Las Vegas real estate on pennyjohnson.wardleyre.com today.